
Views
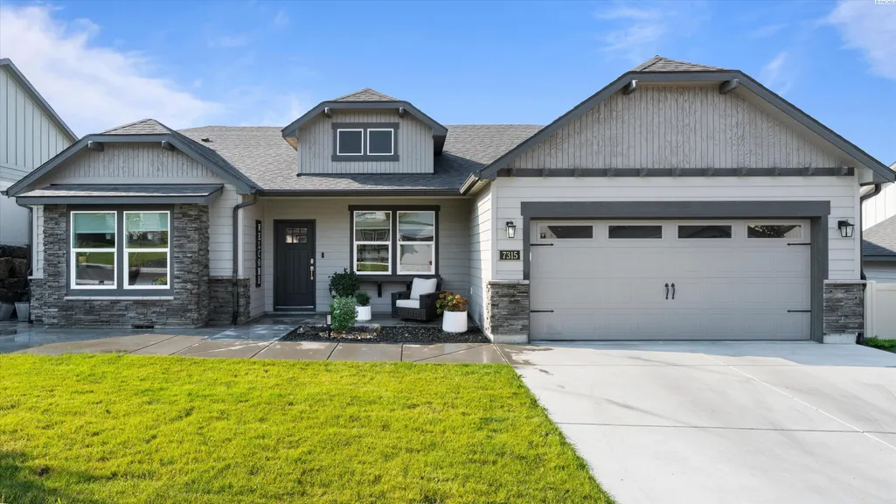
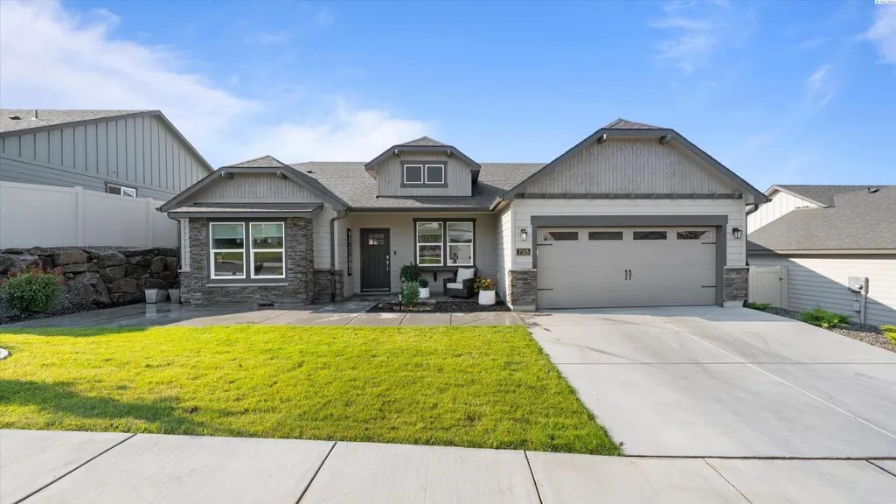
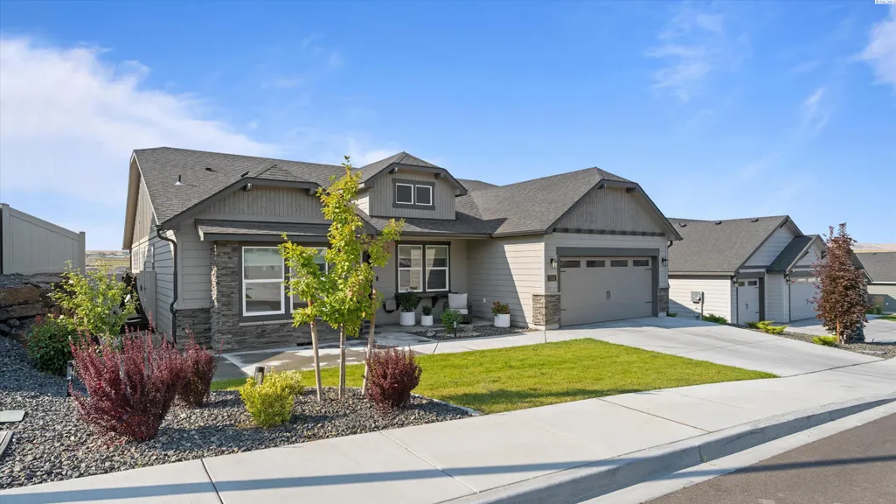
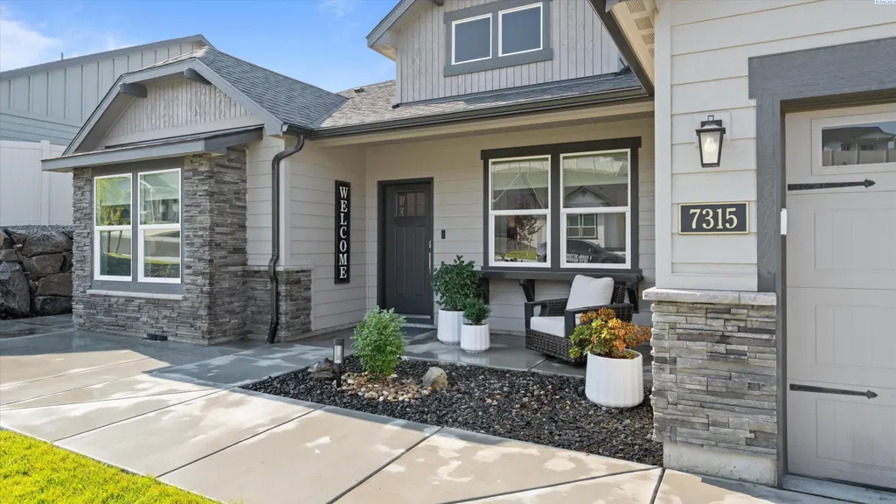
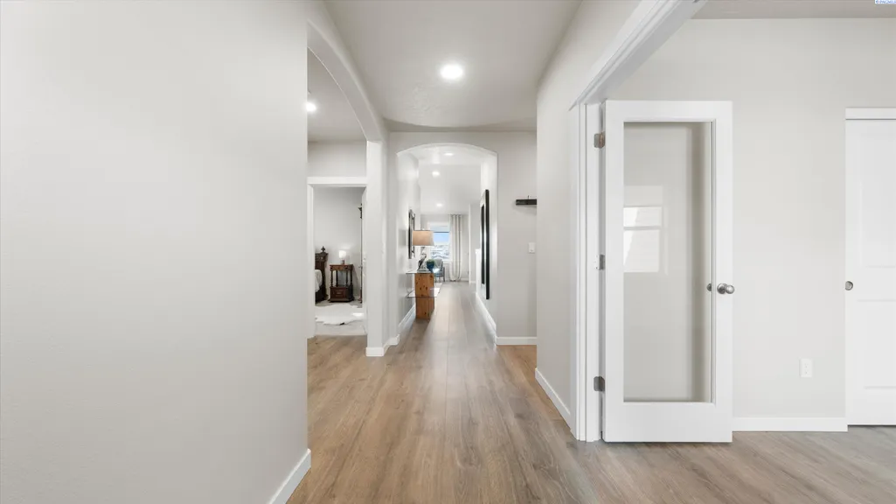
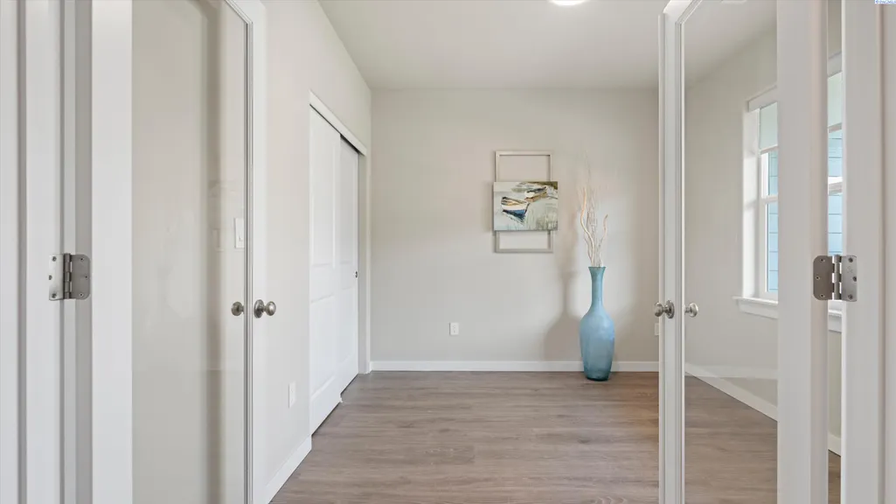
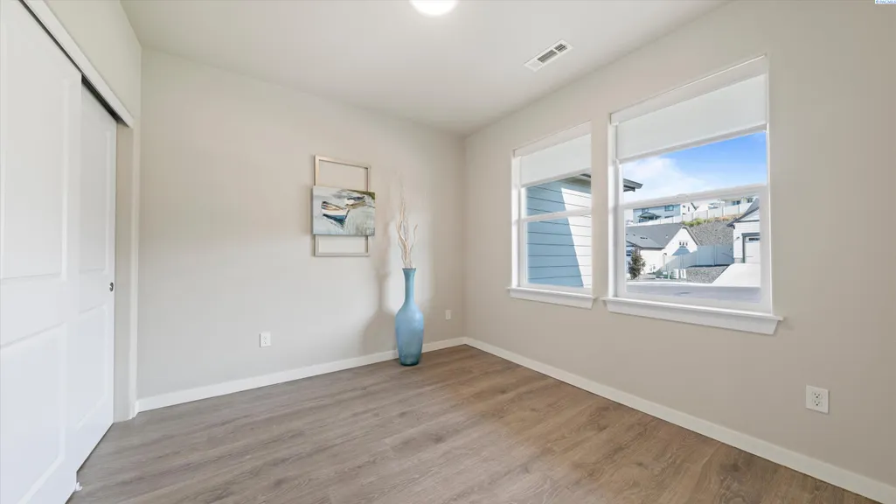
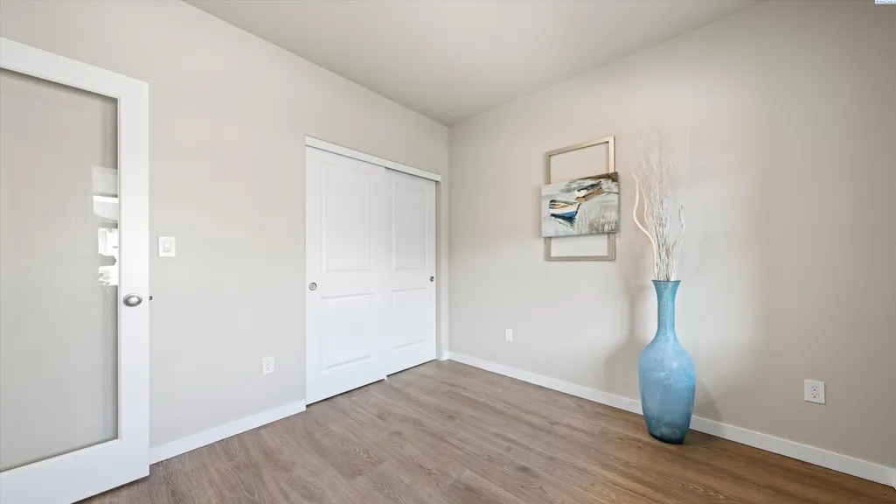





Address
7315 W 25th Ave, Kennewick, WA
Price
$ 539,900
Property Attributes
- ID#296580
- TypeSingle Family
- Listing Status Active
- CountyBENTON
- CityKennewick
- NeighborhoodSHERMAN HEIGHTS PH 1
- Zip99338
- StyleSite Built-Owned Lot
- Year Built2024
- Taxes$ 3778
- Price$ 539,900
- Bedrooms4
- Full Bathrooms2
- Half Bathrooms0
- Sqr Footage2046
- Lot Size0.19 Acres
Data Source:
Tri-City AOR
Property Description
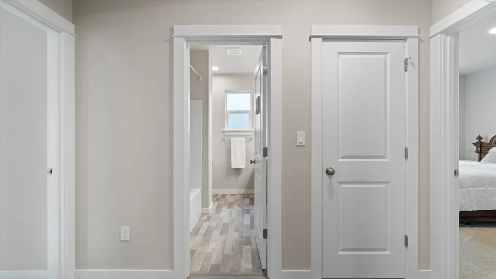
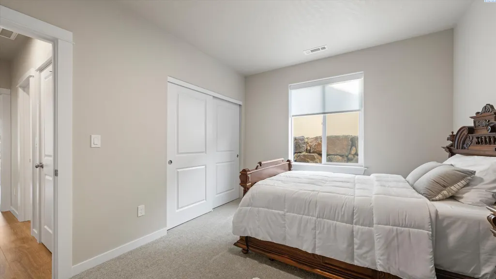
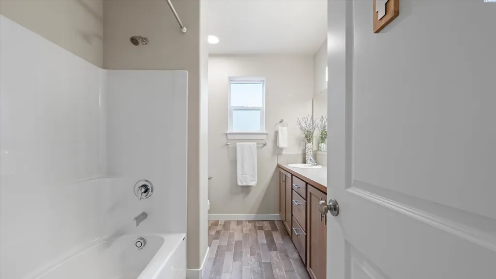
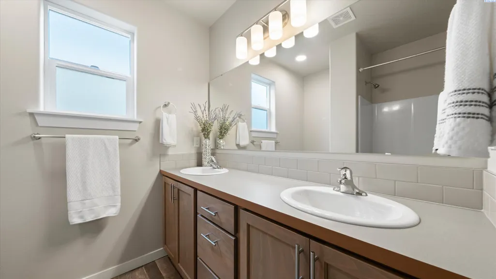
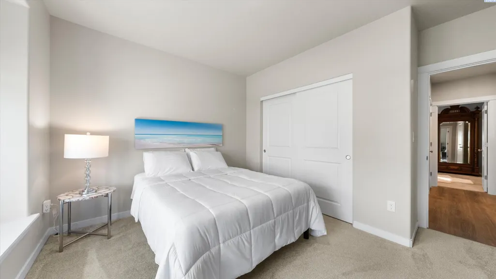
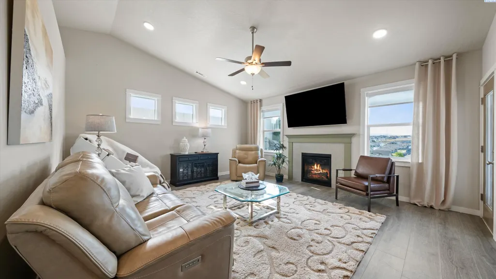
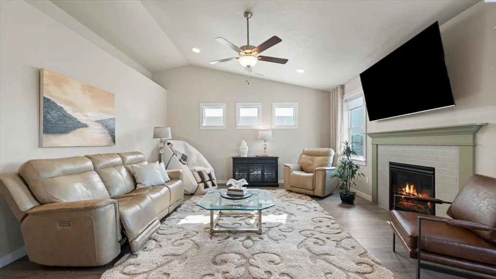
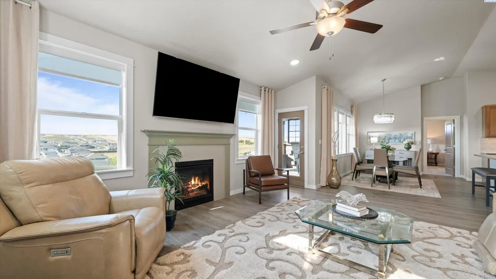
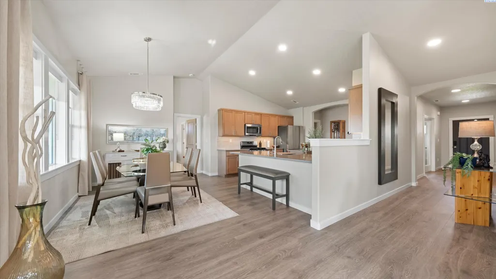
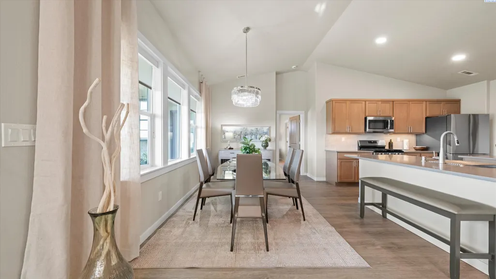
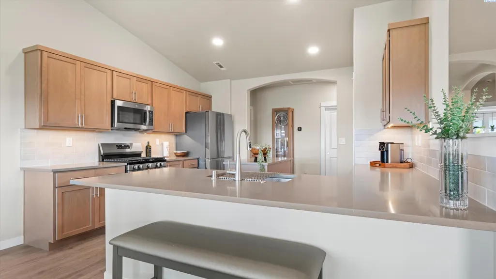
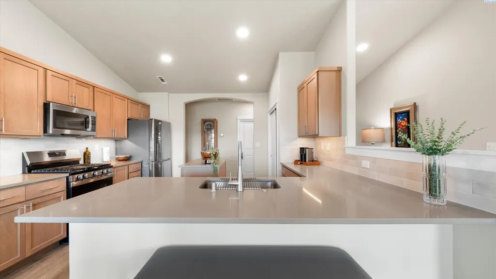
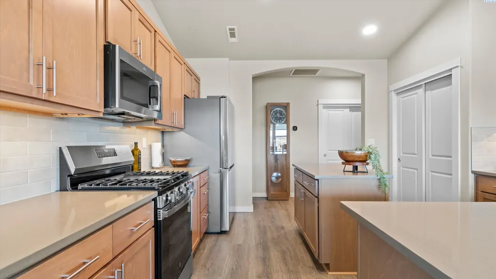
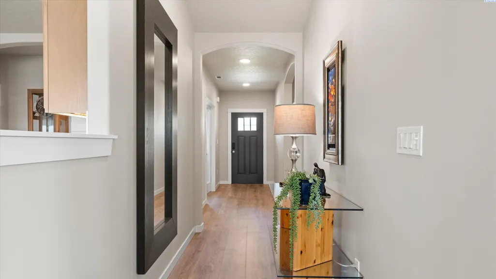
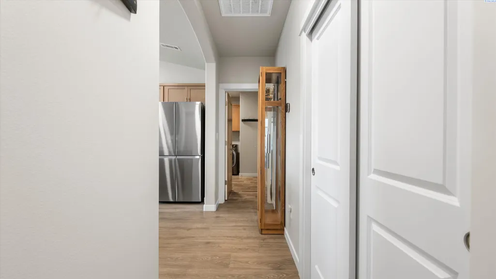
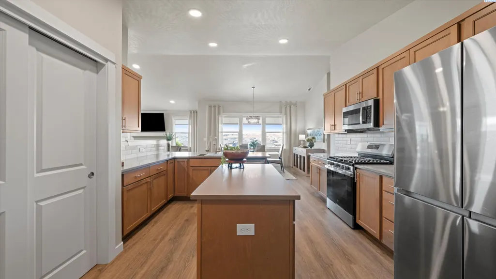
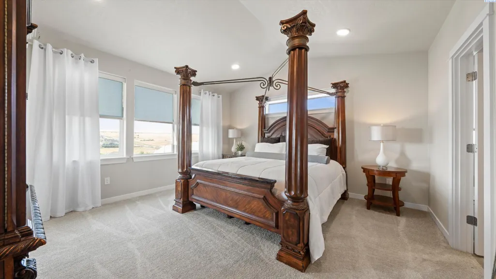
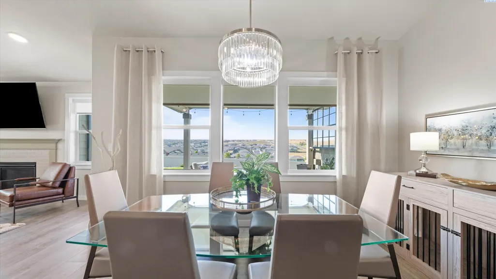
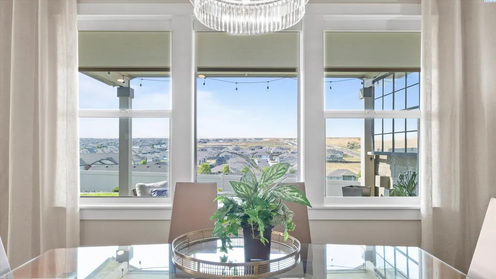
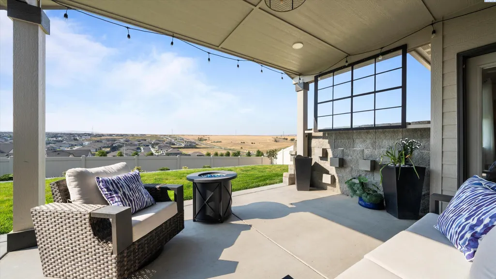
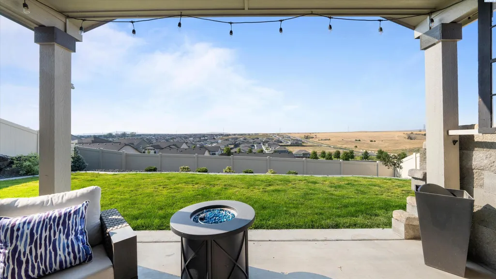
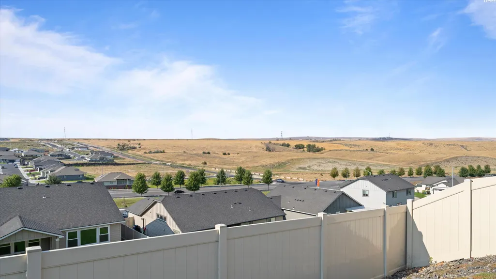
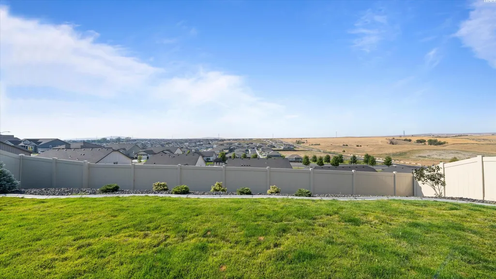
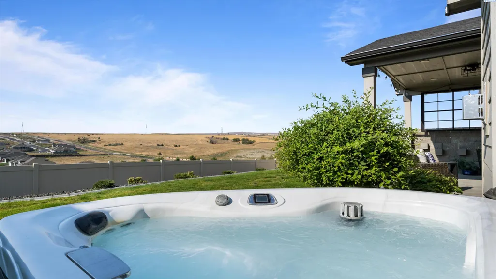
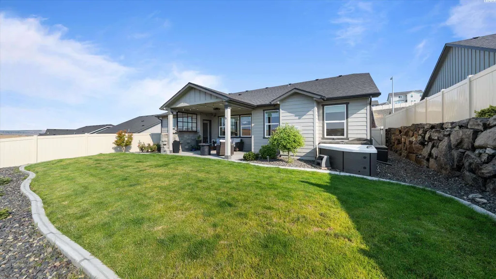
MLS# 296580 NEW LISTING - Welcome to this exceptional, nearly new Kennewick home offering panoramic views, remarkable privacy and more than $100,000 in thoughtfully selected upgrades.From the moment you enter, soaring vaulted ceilings and abundant natural light create an impressive sense of space. The beautifully designed open-concept floor plan is equally suited to comfortable everyday living and effortless entertaining. Quartz countertops, a complete appliance package, custom window blinds and quality finishes throughout give the home a polished, move-in-ready feel.The outdoor spaces are truly extraordinary. Professionally designed landscaping surrounds the home, while the extended front patio creates a welcoming place to relax and enjoy the neighborhood. The private, fully fenced backyard offers a peaceful retreat framed by a striking 45-foot basalt rock retaining wall. An expansive covered patio and relaxing hot tub invite you to unwind while enjoying the sweeping panoramic views, spectacular sunsets and year-round outdoor living.Additional upgrades include a premium Kinetico water-softening system, established landscaping and irrigation, custom window treatments, upgraded appliances and numerous enhancements completed after construction. Unlike a new build, this home is beautifully finished inside and out—eliminating the added expense, delays and work of installing landscaping, fencing, window coverings, appliances and outdoor amenities.The location offers an ideal balance of peaceful residential living and everyday convenience. Situated in desirable West Kennewick, the home provides easy access to shopping, dining, schools, medical services, parks and recreational amenities. Nearby connections to Highway 395 and other major routes make commuting throughout Kennewick, Richland and the greater Tri-Cities simple and convenient. The Southridge Sports and Events Complex, Columbia Center area and the region’s renowned wineries and outdoor recreation are all within easy reach.Pristine, meticulously maintained and truly turnkey, this property combines the advantages of newer construction with the privacy, views, mature landscaping and high-value improvements that are difficult to replicate.
| Price History | |
|---|---|
| 9/19/2026 | Listed $539,900 |
General Features
| Living Area | 2046 |
|---|---|
| Sewer | Sewer Connected |
| Heating | Forced Air,Heat Pump,Central,Natural Gas |
| Cooling | Forced Air,Central Air,Heat Pump |
| Utilities | Appliances-Electric,Appliances-Gas,Cable Connected,Electricity Connected,Natural Gas Connected |
| Possession | Closing |
| Roof | Composition |
| Appliances | Dishwasher,Dryer,Disposal,Microwave,Range/Oven,Refrigerator,Washer,Water Softener,See Remarks |
| Zoning | SINGLE FAMILY R |
| HOA Fee | 64 |
| Patio/Porch Features | Covered,Porch |
| Construction Materials | Rock,Lap Siding |
| Year Built | 2024 |
| Levels | One |
| Property Subtype | Site Built-Owned Lot |
| Tax Year | 2026 |
| Parcel Number | 108893090000012 |
| County | Benton |
| New Construction | No |
| Property Type | Residential |
| Subdivision Name | SHERMAN HEIGHTS PH 1 |
| Full Baths | 2 |
| Status | Active |
| Directions | Bob Olson Pkwy,Colorado,25th Ave |
| City | Kennewick |
| High School District | Kennewick |
| Lot Size Square Feet | 8276 |
| Tax Annual Amount | 3778.84 |
| Standard Status | Active |
| Occupancy Type | Vacant |
| Unit | Panoramic Views and over $100,000 in Upgrades! |
Interior Features
| Interior Amenities | Raised Ceiling(s),Vaulted Ceiling(s),Drapes/Blinds,Hot Tub,Ceiling Fan(s),Utility Sink,French Doors |
|---|---|
| Basement | No Basement |
| Flooring | Carpet,Laminate,Vinyl |
| Fireplace Features | One,Gas,Living Room |
| Window Features | Double Pane Windows,Vinyl Windows |
| Total Bedrooms | 4 |
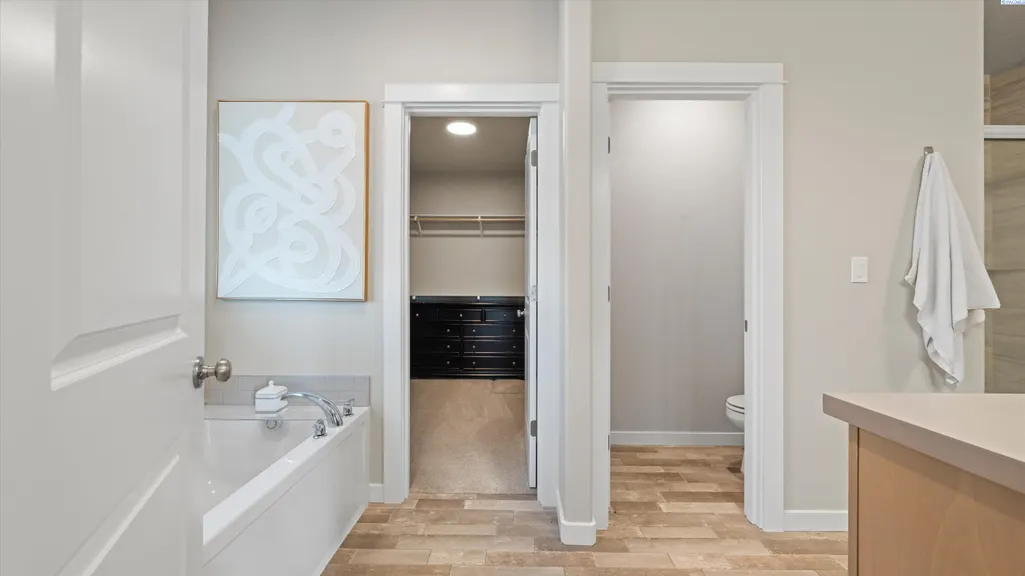
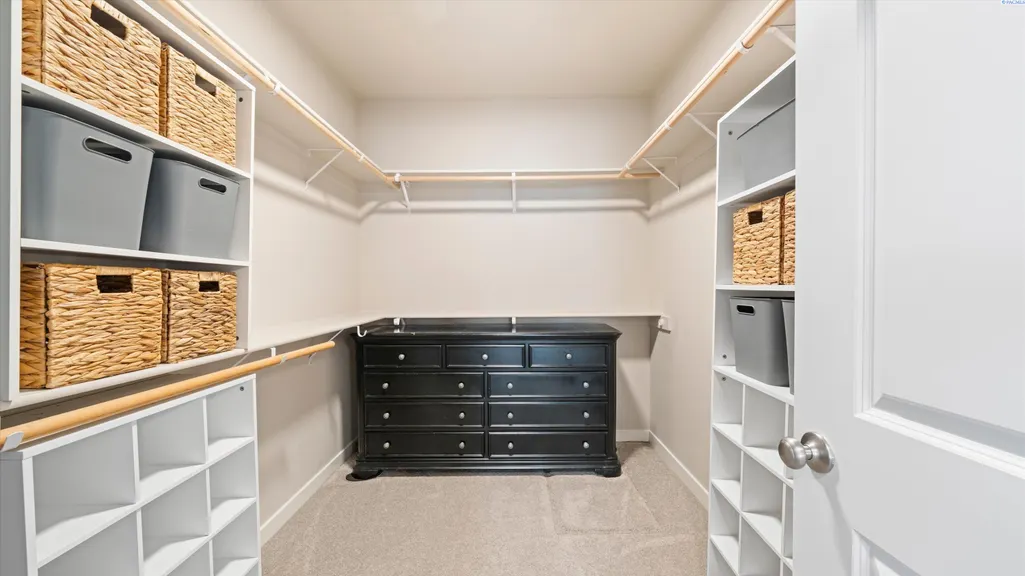
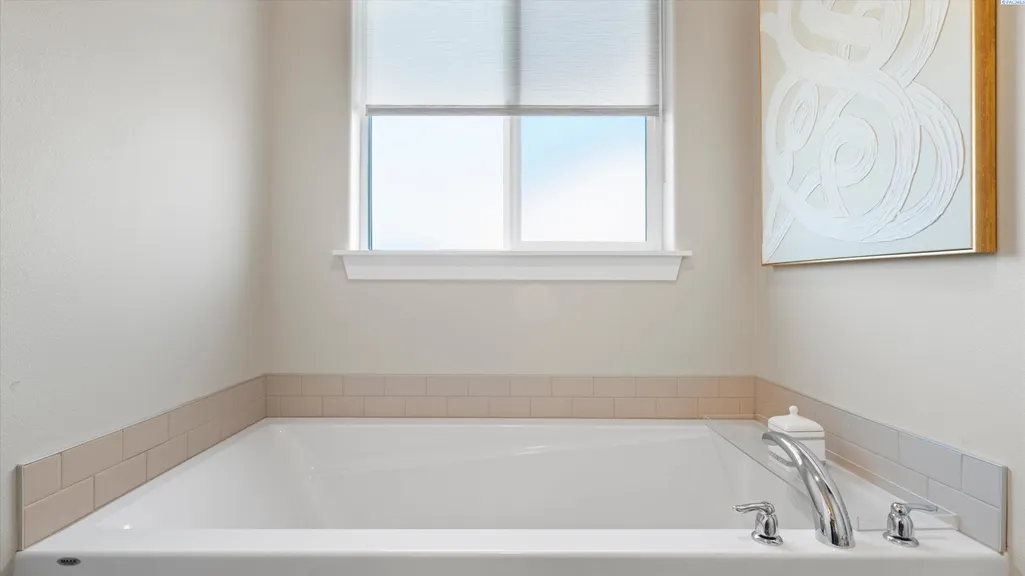
| Room Type | Bath - Master,Breakfast Bar,Dining - Kitchen/Combo,Master - Main Level,Room - Great,Tub - Garden,Walk-In Closet,Foyer,Kitchen Island,Pantry,Counters - Granite/Quartz,Laundry |
| Total Baths | 2 |
Exterior Features
| Exterior Amenities | Fenced,Hot Tub,Lighting |
|---|---|
| Parking Features | Attached,2 car,Garage Door Opener,Finished |
| Lot Features | Located in City Limits,Landscaped |
| Water Source | Public |
| Inclusions | washer/dryer,refrig,water softener,hot tub |
| Foundation Details | Crawl Space |
| Building Area Total | 2046 |
| OwnerPhone | 509-302-0545 |
| Lot Size Acres | 0.19 |
Amenities
- Foreclosure
- Views
- Short Sale
- New Construction
- Adult 55+
- Lease To Own
- No HOA Fees
- Furnished
- Primary On Main
- Air Conditioning
- Seller Finance
- Green
- Fixer Upper
- Horse
- Golf
- Fireplace
- Deck
- Garage
- Basement
- Pool
Property vs Single Family Average in 99338
Price
Taxes
Year Built
 Tri-City Association of REALTORS® All information deemed reliable but not guaranteed. All properties are subject to prior sale, change or withdrawal. Neither listing broker(s) or information provider(s) shall be responsible for any typographical errors, misinformation, misprints and shall be held totally harmless. Listing(s) information is provided for consumer's personal, non-commercial use and may not be used for any purpose other than to identify prospective properties consumers may be interested
 THIS IS A SAMPLE MLS FEED, COURTESY OF NORTHWEST MLS
